The standard spec
What goes into every build
Each conversion shares the same solid spec, then gets the options that fit the way you’ll use it.
Beneath the finish
The standard spec
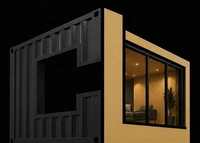
Whatever you choose, every conversion starts from the same solid spec. This is what separates a room you’ll love from a chilly steel box.
Insulation
Insulated through the walls, floor and ceiling, with draughts sealed out, so you can use it in any season.
Lining and finish
Lined in ply or moisture-resistant board and painted in your colours, so it feels like a proper room.
Electrics
Consumer unit, LED lights and sockets, all wired to Part P.
Flooring
Rubber, vinyl or engineered flooring, picked to suit what the room is for.
Glazing
Secure personnel doors and double-glazed windows come as standard.
The steel shell
Strong, secure and weather-tight, and covered by our 25-year structural guarantee.
Some of the extras
Combine whatever suits how you’ll use it.
- +Bi-fold and sliding glass doors
- +Timber or composite cladding
- +Heating and air conditioning
- +Plumbing, sinks and shower rooms
- +Fitted joinery and storage
- +Serving hatches and roller shutters
- +Pre-wiring for sound and TV
- +Off-grid solar options
Choose your footprint
A size for every space
We’ll help you pick a size that suits both the job and the spot it’s going in.
10ft
≈ 7 m² internal
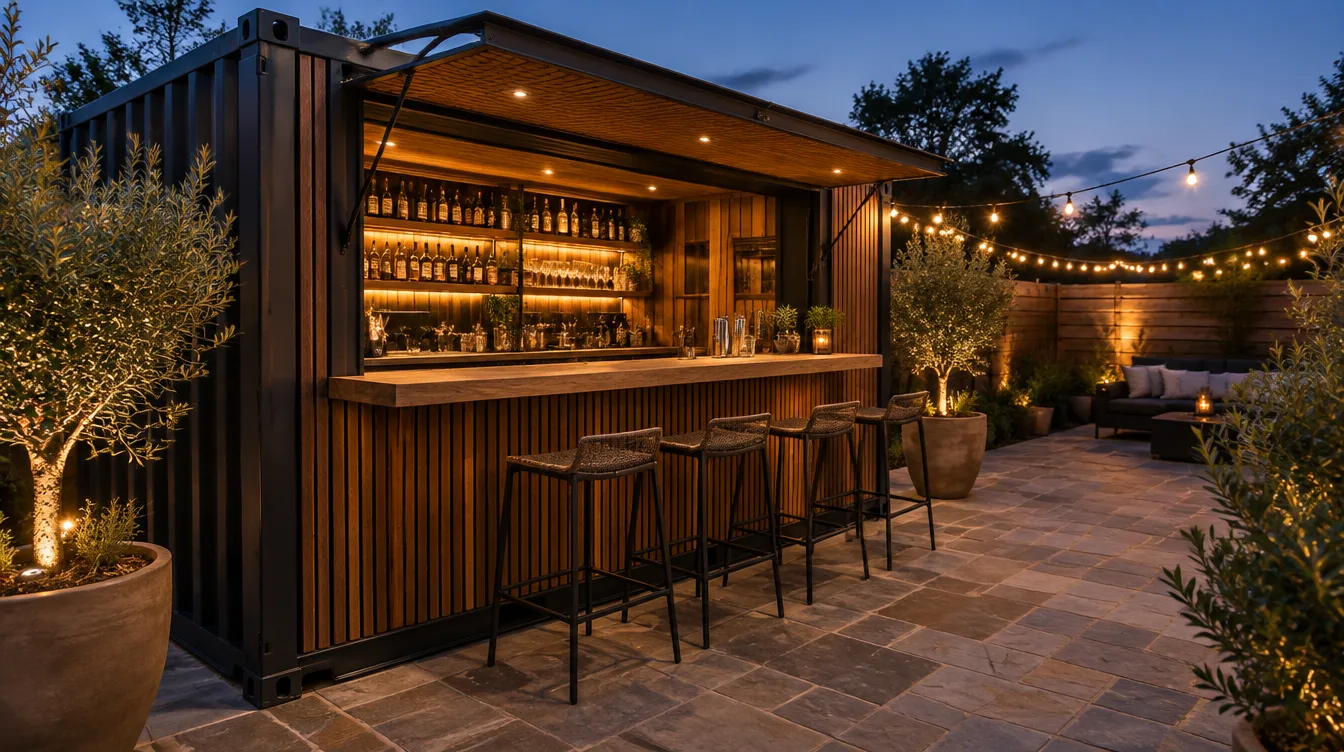
Small gym, storage, garden bar or studio annexe.
20ft
≈ 13 m² internal
The most versatile size: gym, office, bar, studio or workshop.
40ft
≈ 28 m² internal
Bigger setups: full rack-and-rig gyms, an office with meeting space, lets with more than one room.
Internal sizes are approximate and depend on the insulation and lining.
Pick how far we go
Three levels of finish
At one end, a weather-tight shell you fit out yourself. At the other, a space we design, build and site ready to enjoy.
Supply & Convert
We sort the shell. The finishing is down to you.
Quoted to spec
- ✓A good container picked from our own stock
- ✓Openings cut and framed structurally
- ✓Windows and doors fitted
- ✓Weather-tight with a fresh coat of paint
- ✓Interior finishing left to you
Full Kit-Out
Inside finished and ready for your furniture.
Quoted to spec
- ✓All of Supply & Convert
- ✓Insulated throughout
- ✓Interior lined and painted
- ✓Electrics, sockets and lighting to Part P
- ✓Flooring plus external cladding
Turnkey
We handle everything from design to siting, and you use it from day one.
Quoted to spec
- ✓All of Full Kit-Out
- ✓Planned around exactly how you’ll use it
- ✓Made-to-measure joinery and fit-out
- ✓Delivered and sited by HIAB
- ✓Ready to use the day it lands
Finished 20ft rooms start from £23,994 including VAT, with insulation, lighting, flooring, cladding, crane and delivery included. Your written quote confirms the figure for your build.
Let’s get your space built.
Share your idea with us and we’ll take it from design through build to setting it down, ready to use.
We reply within one working day · Based in Radcliffe, Greater Manchester · Delivering nationwide